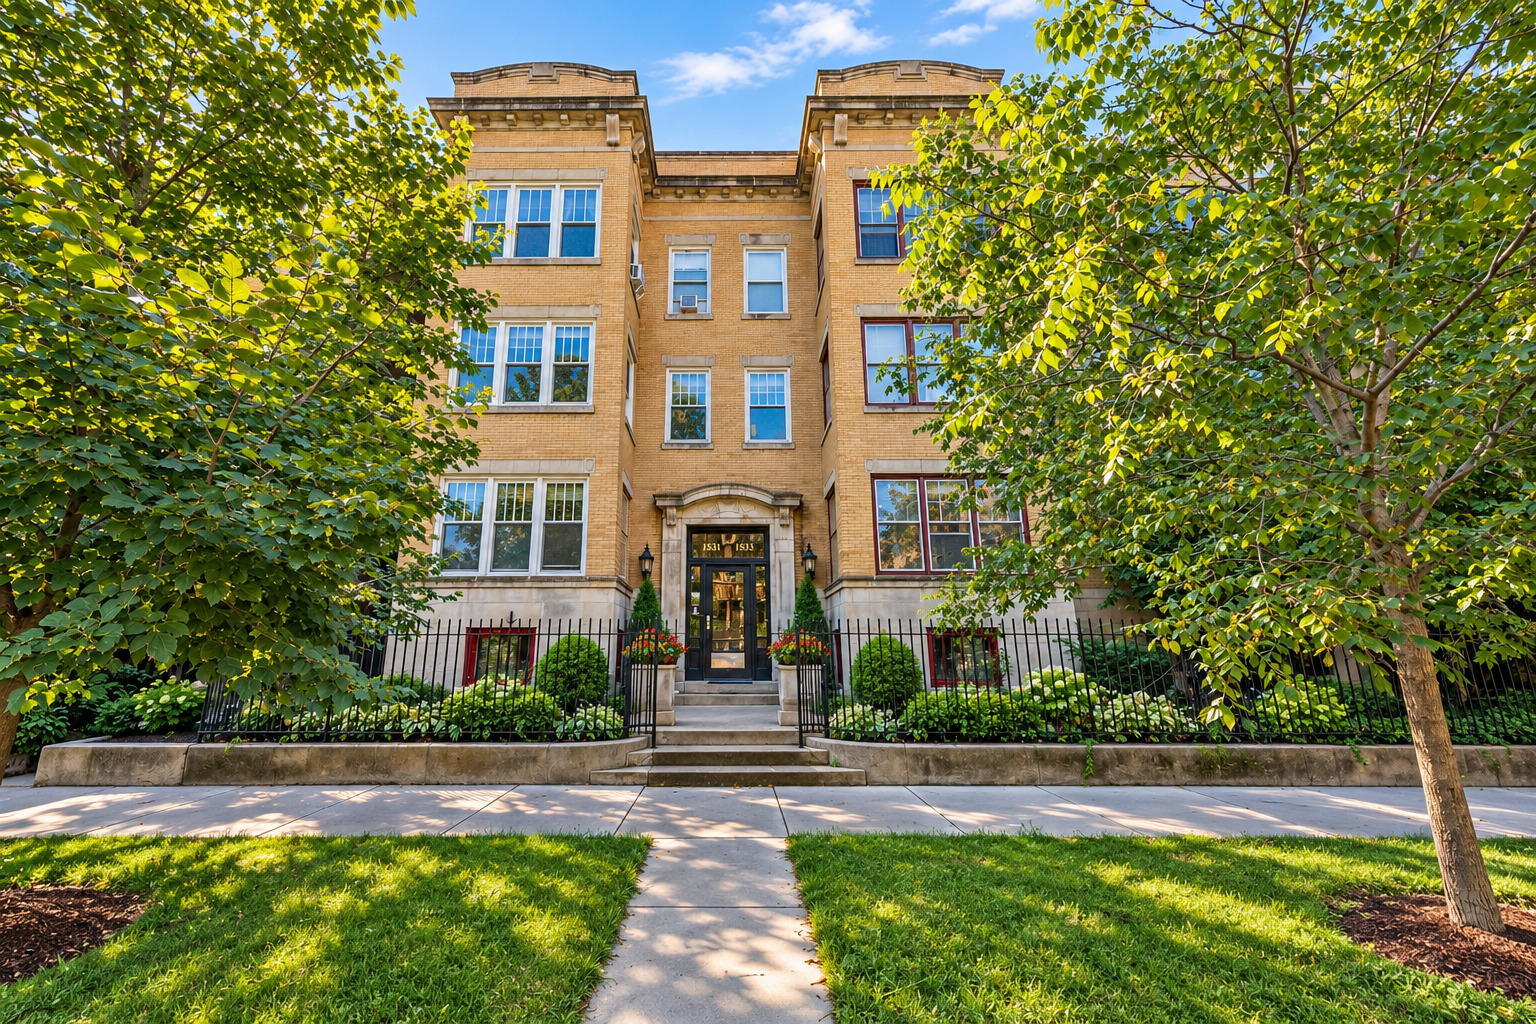
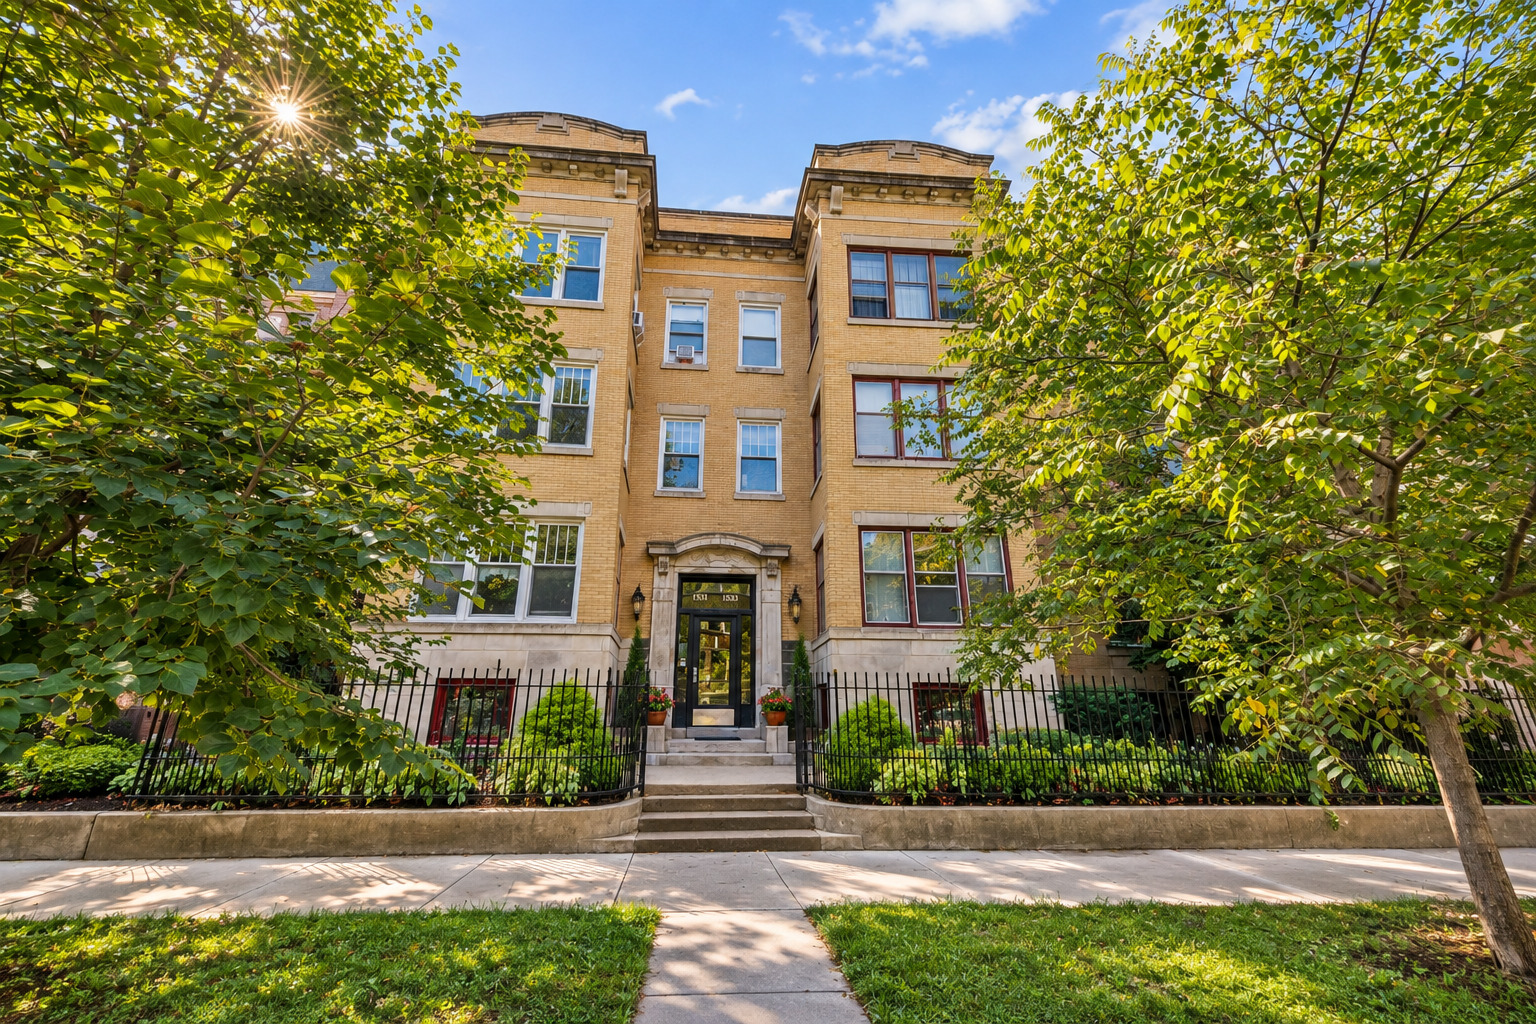
Tan brick apartment building with a central entrance, iron fence, and leafy trees.
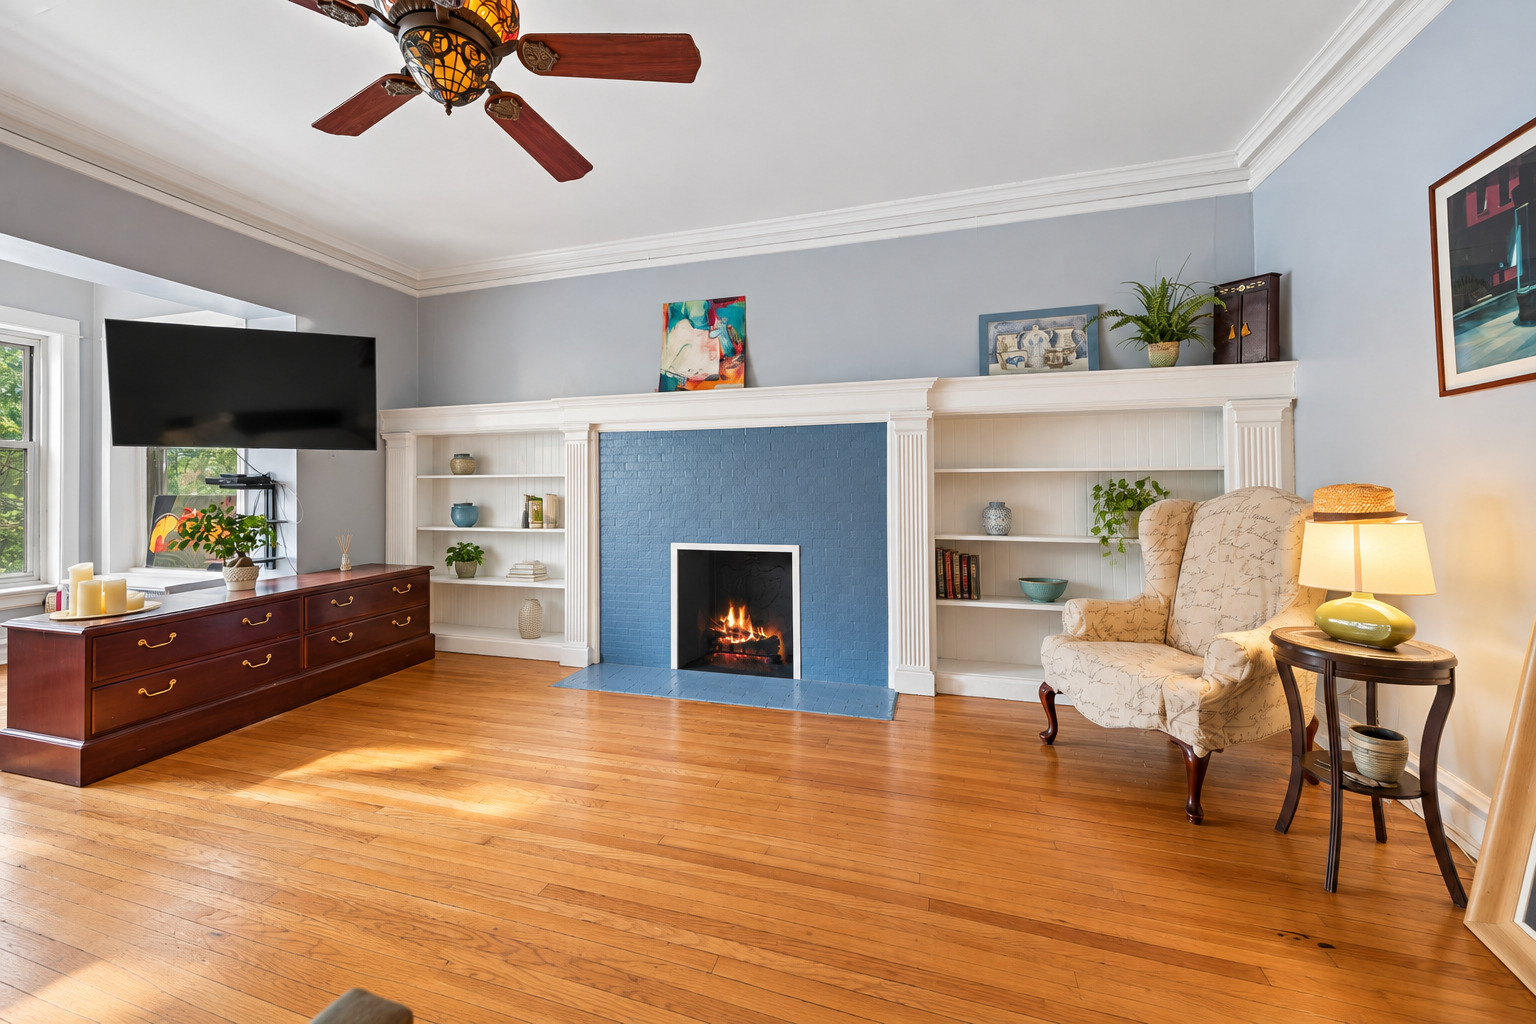
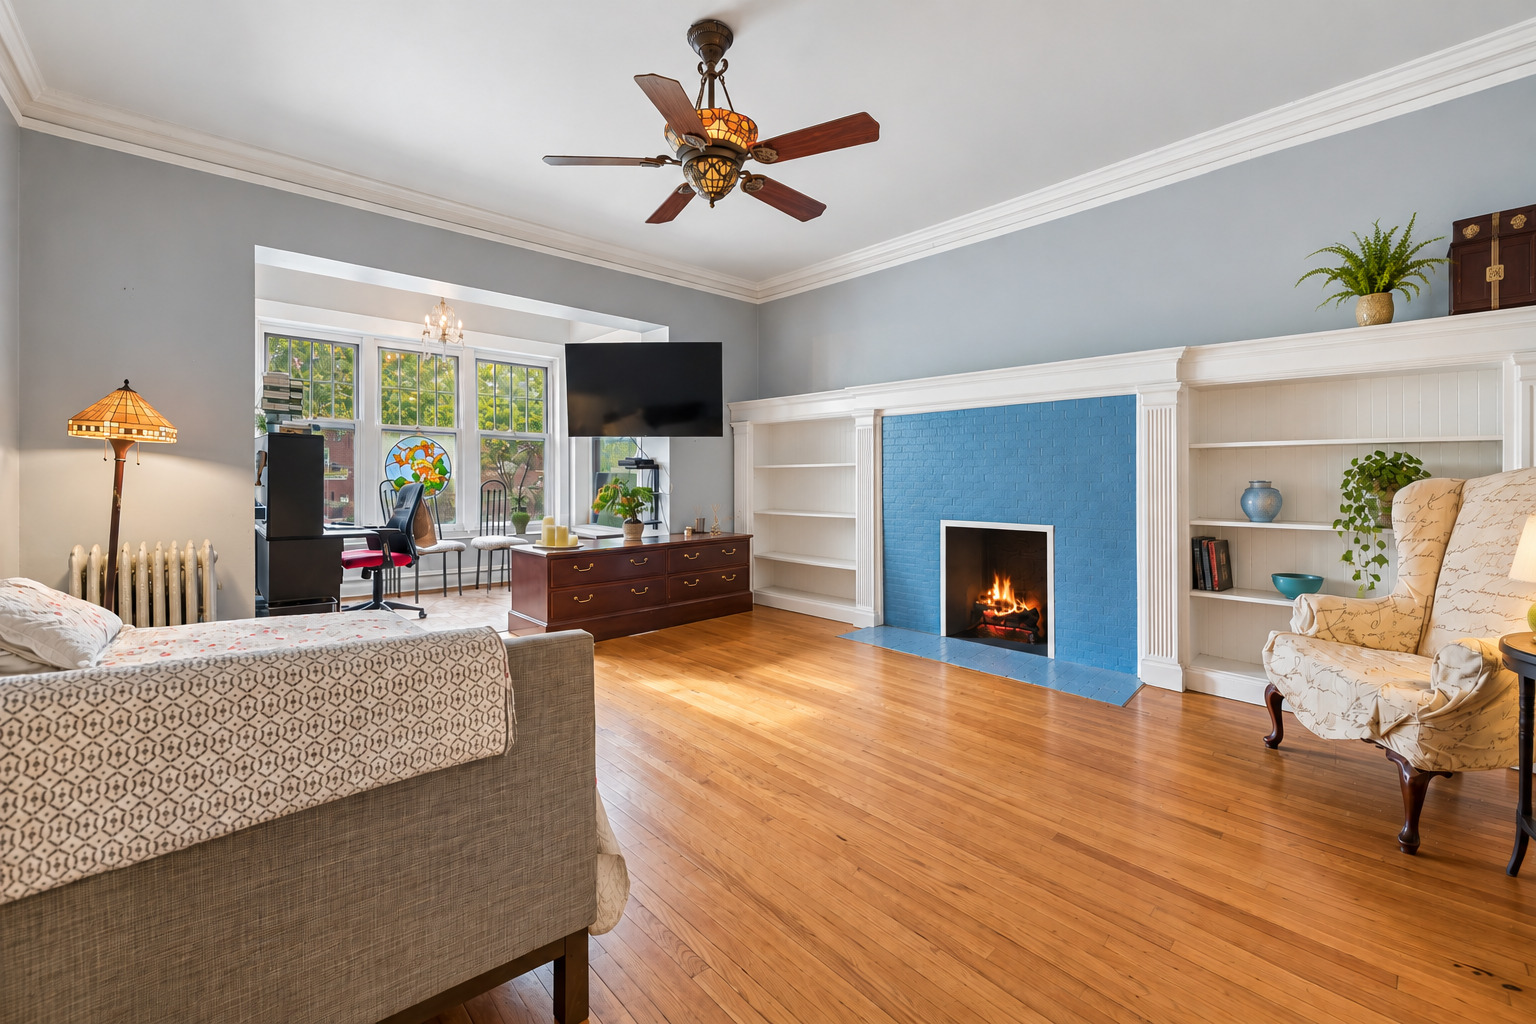
Living room with a blue brick fireplace, built-in shelves, and polished hardwood floors.
Living room with a blue brick fireplace, built-in bookshelves, and tall windows overlooking greenery.
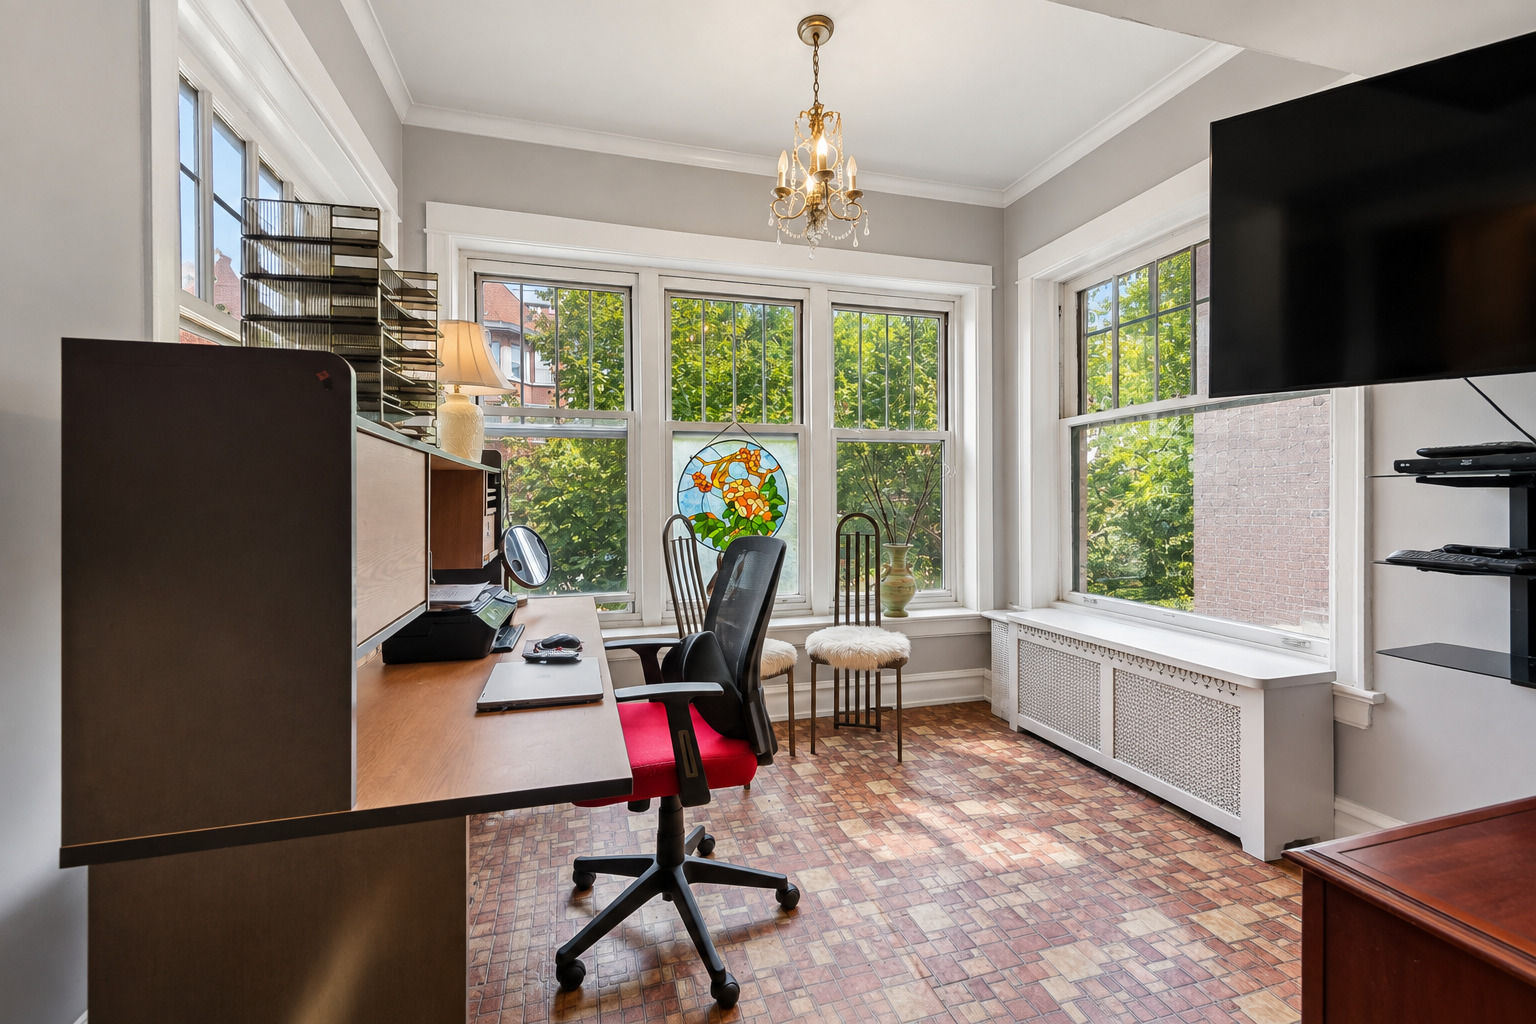
Home office with a large desk, tiled floor, chandelier, and tall windows overlooking leafy trees.
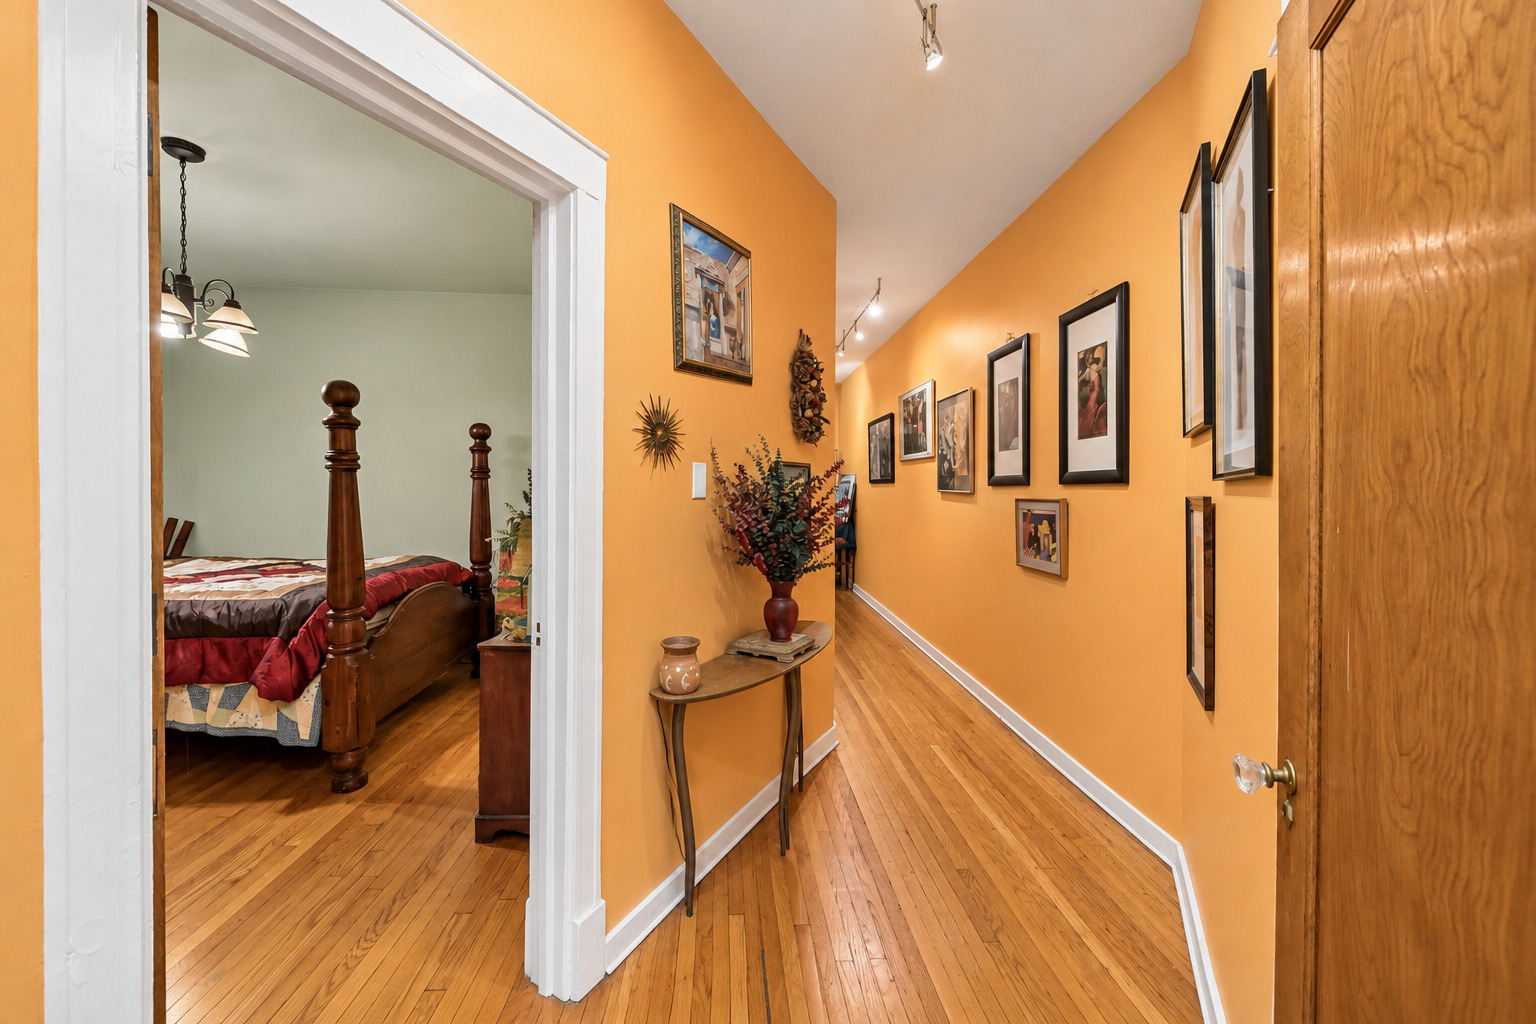
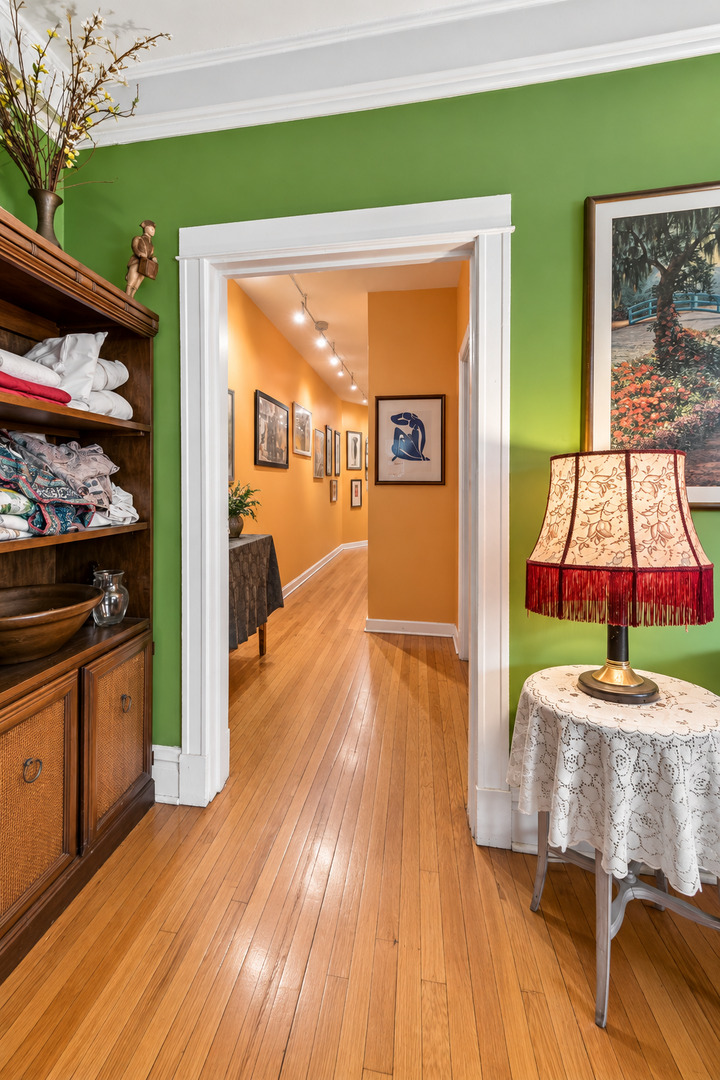
Orange-walled apartment hallway with hardwood floors and framed art, opening onto a bedroom with a four-poster bed.
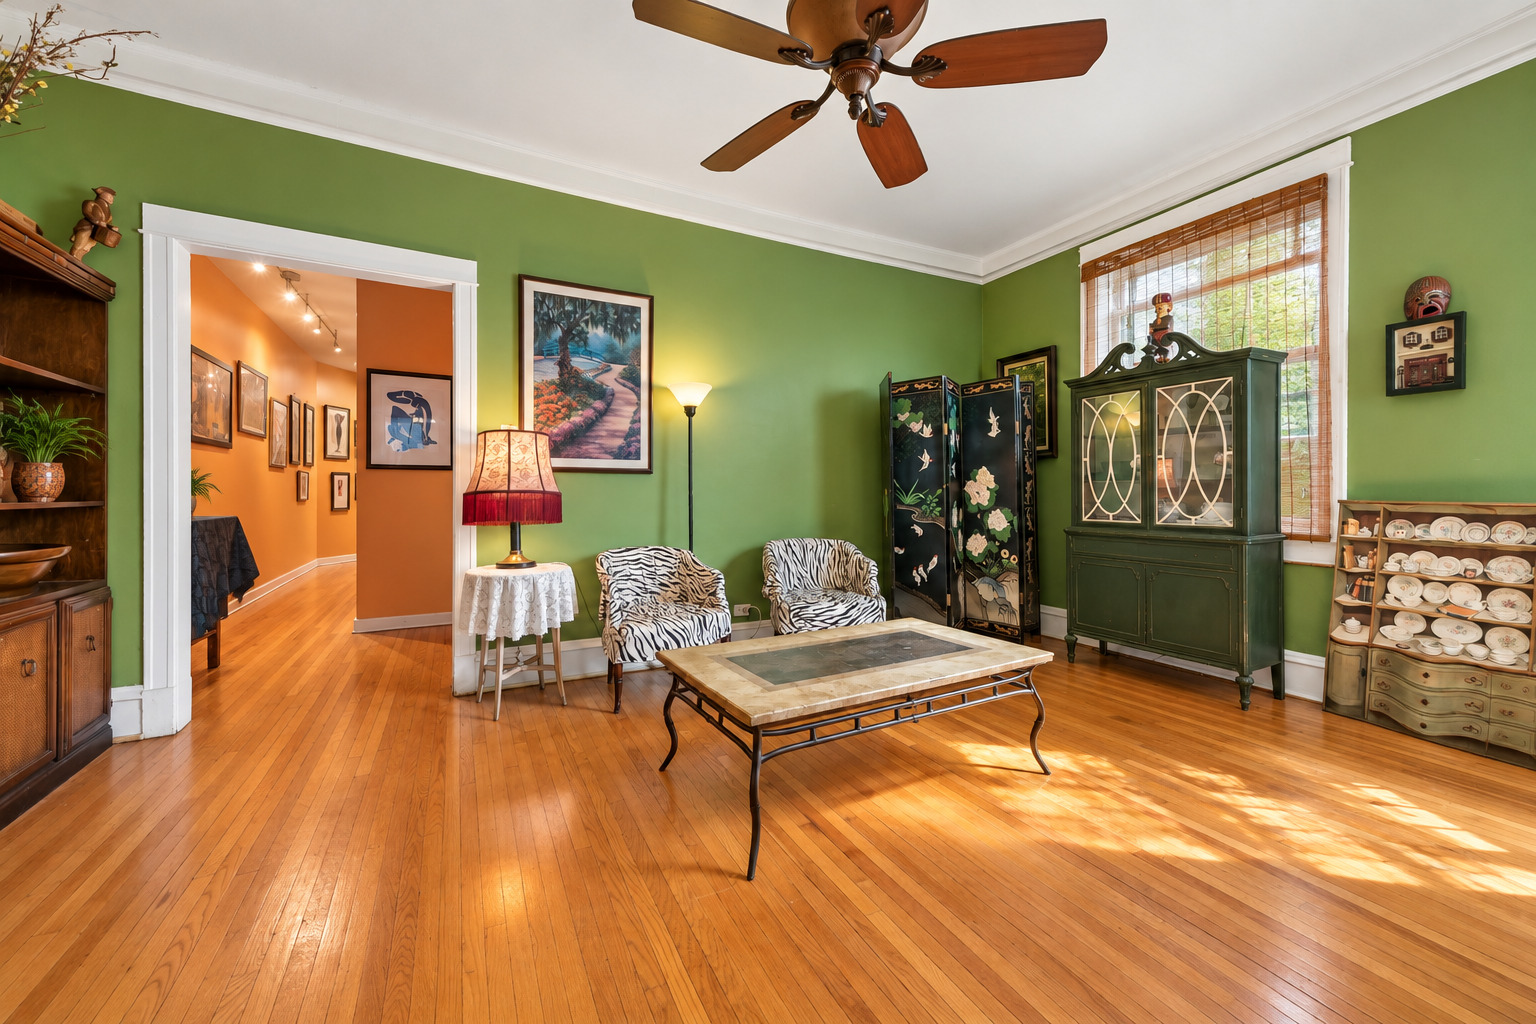
Living room with green walls, zebra-patterned chairs, hardwood floors, and sunlight streaming through bamboo blinds.
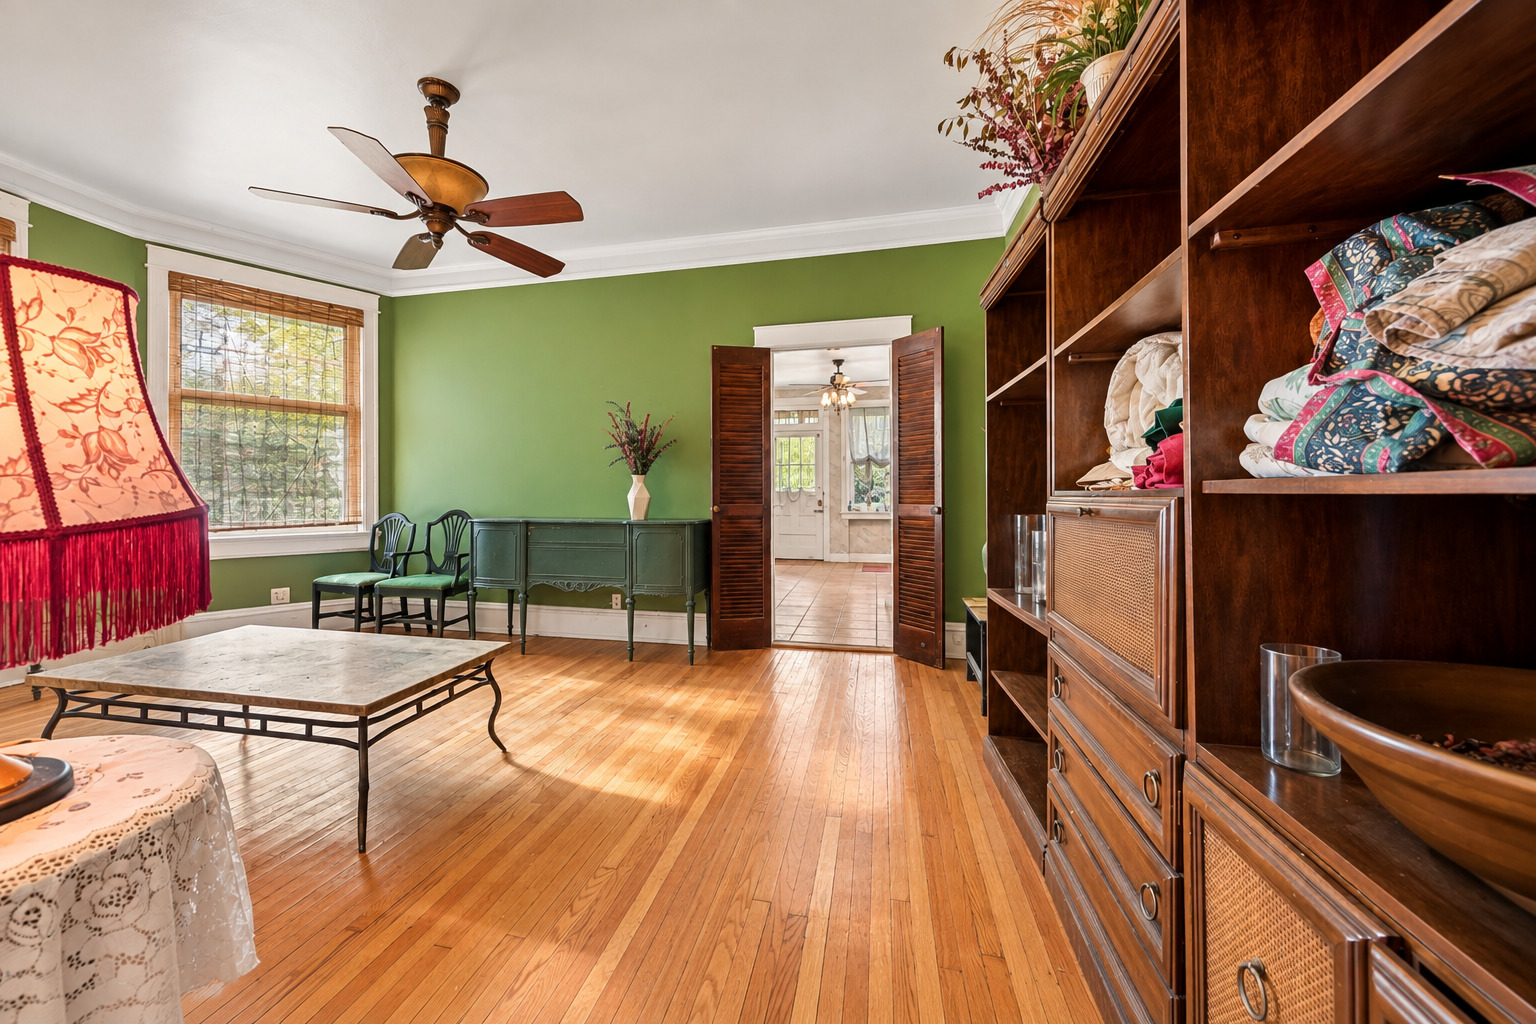
Living room with green walls, hardwood floors, and built-in wooden shelving with cane-front cabinets.
Furnished apartment interior with green walls, hardwood floors, and an orange art-lined hallway.
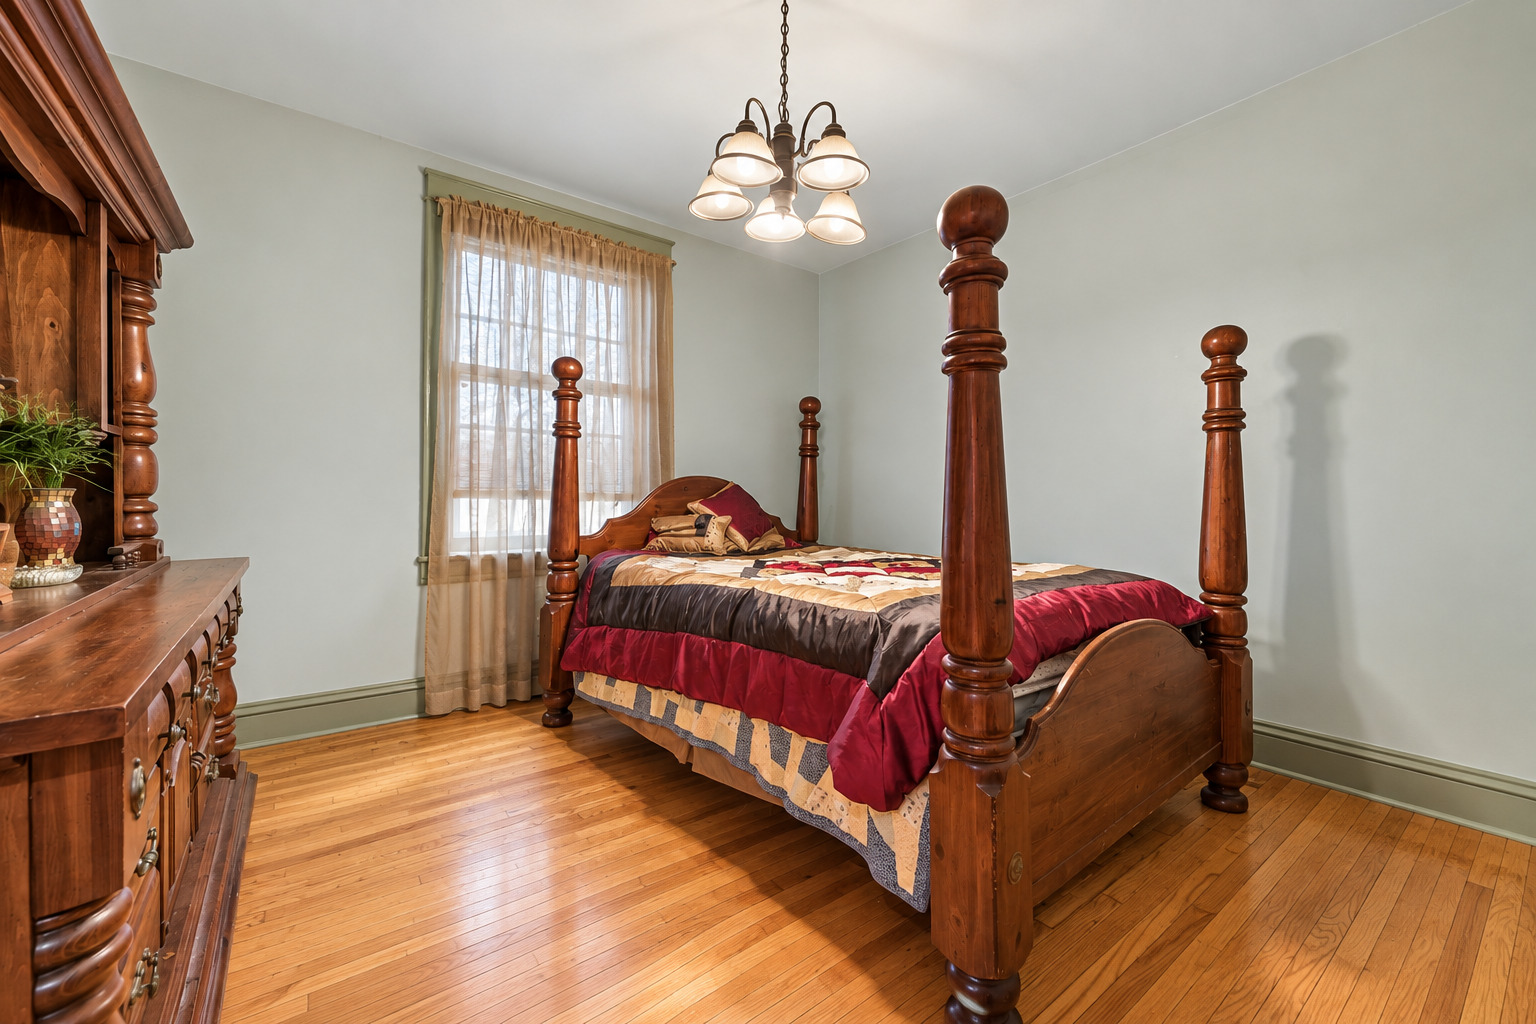
Bedroom with a dark wood four-poster bed, burgundy bedding, and hardwood floors.
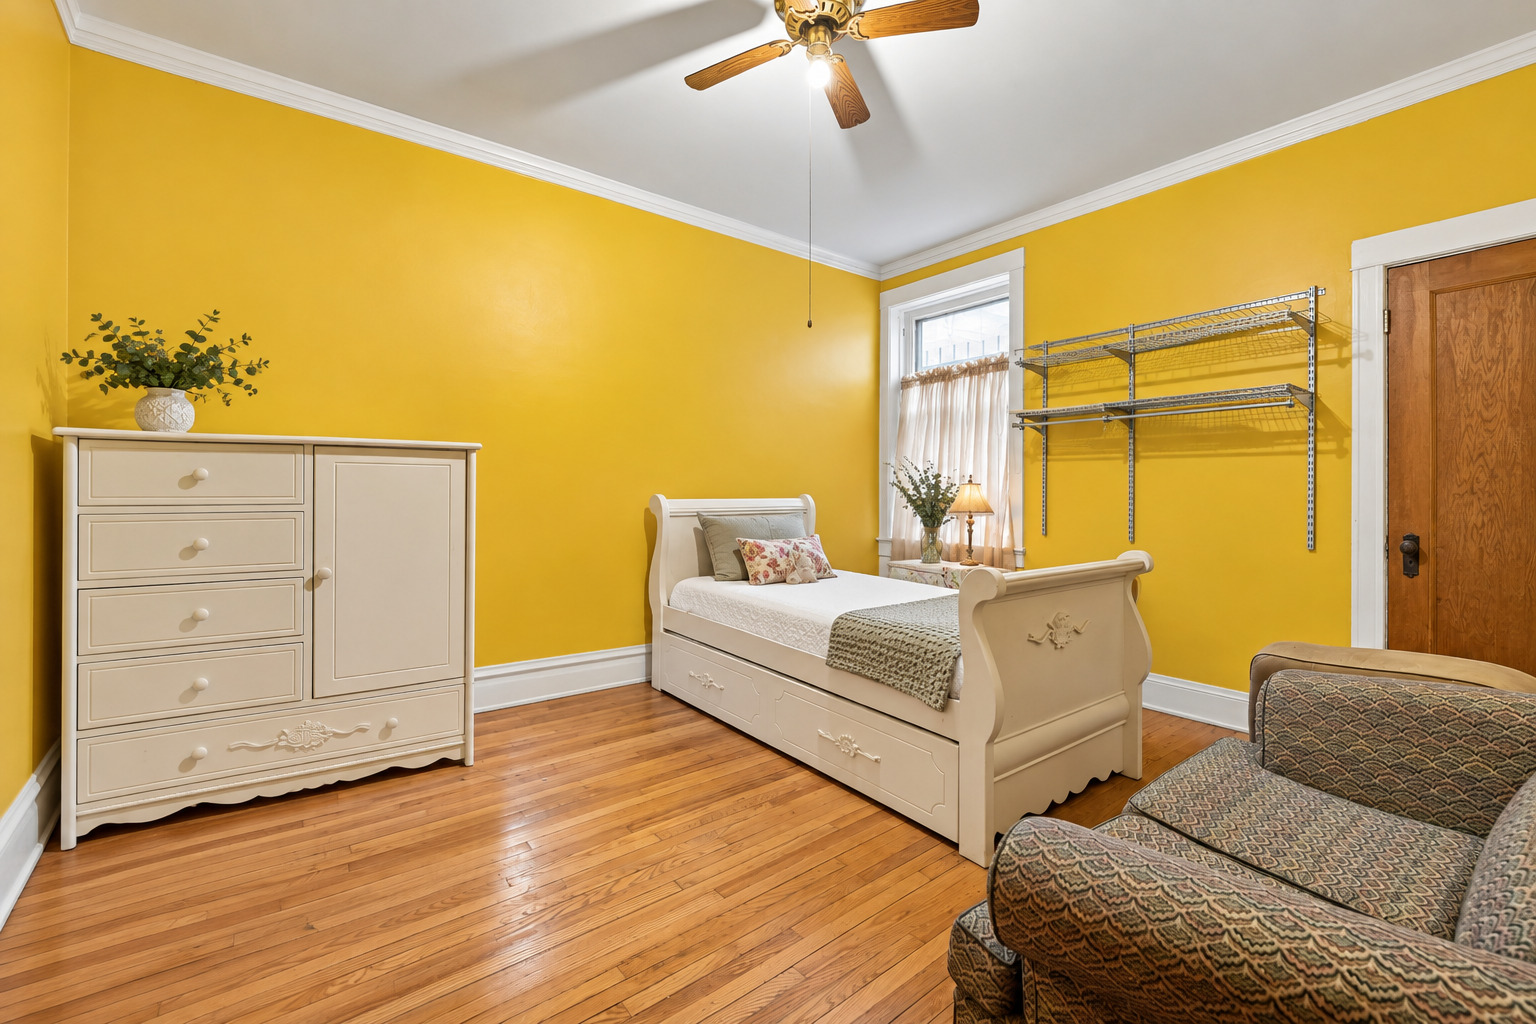
Bedroom with bright yellow walls, hardwood floors, a white bed, and a patterned chair.
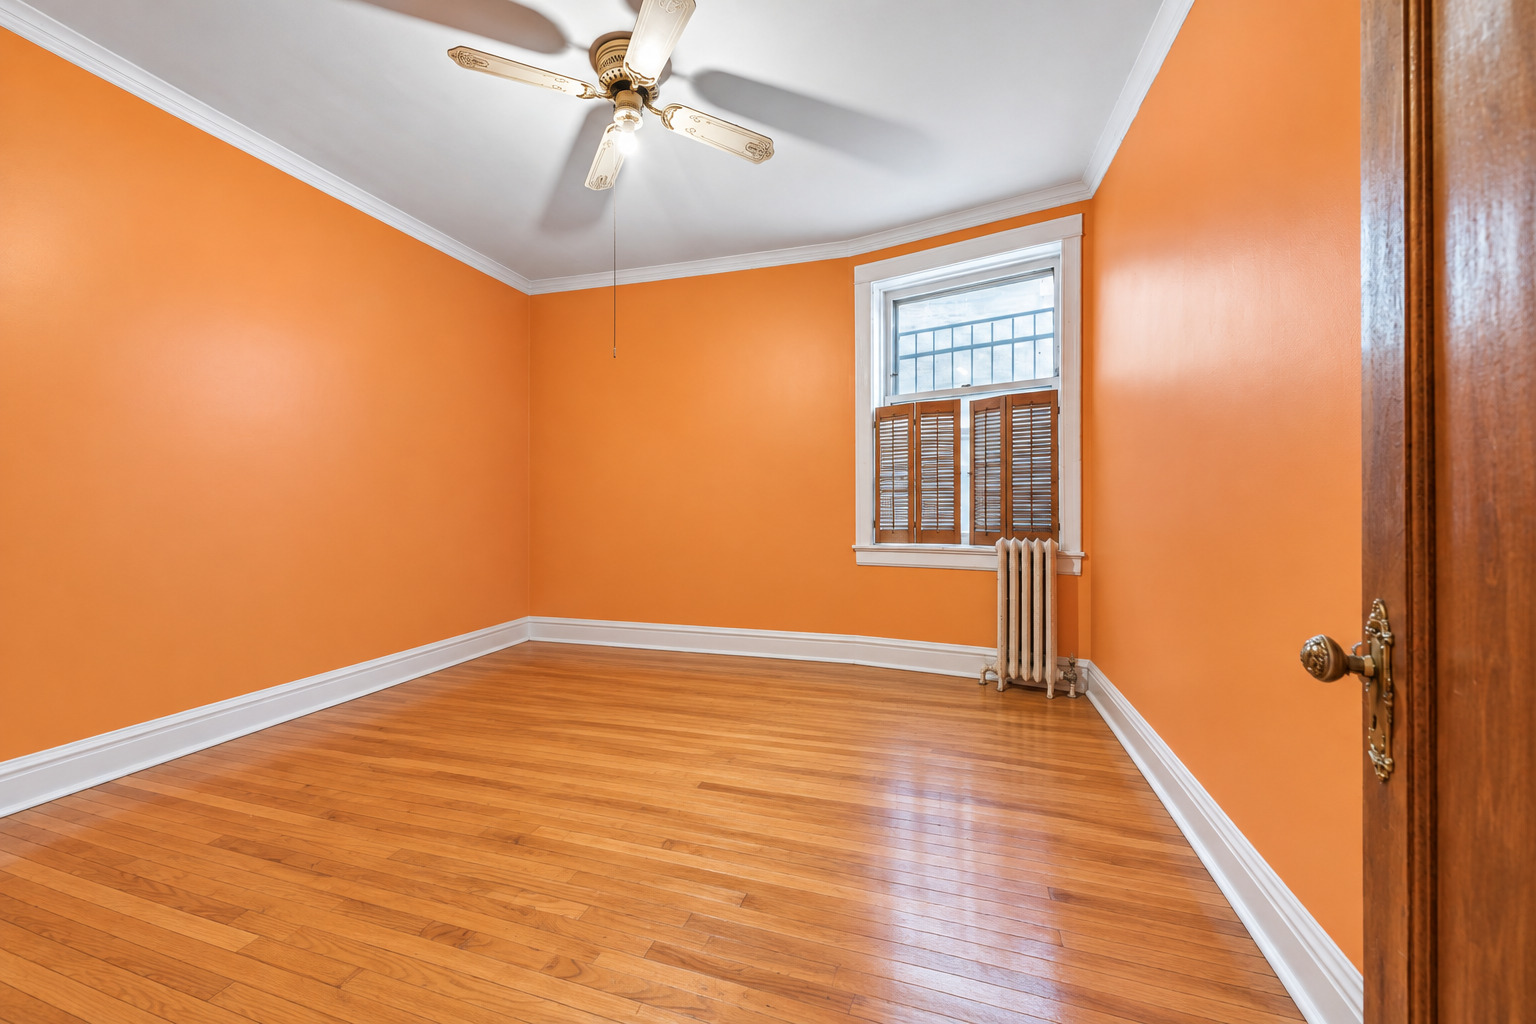
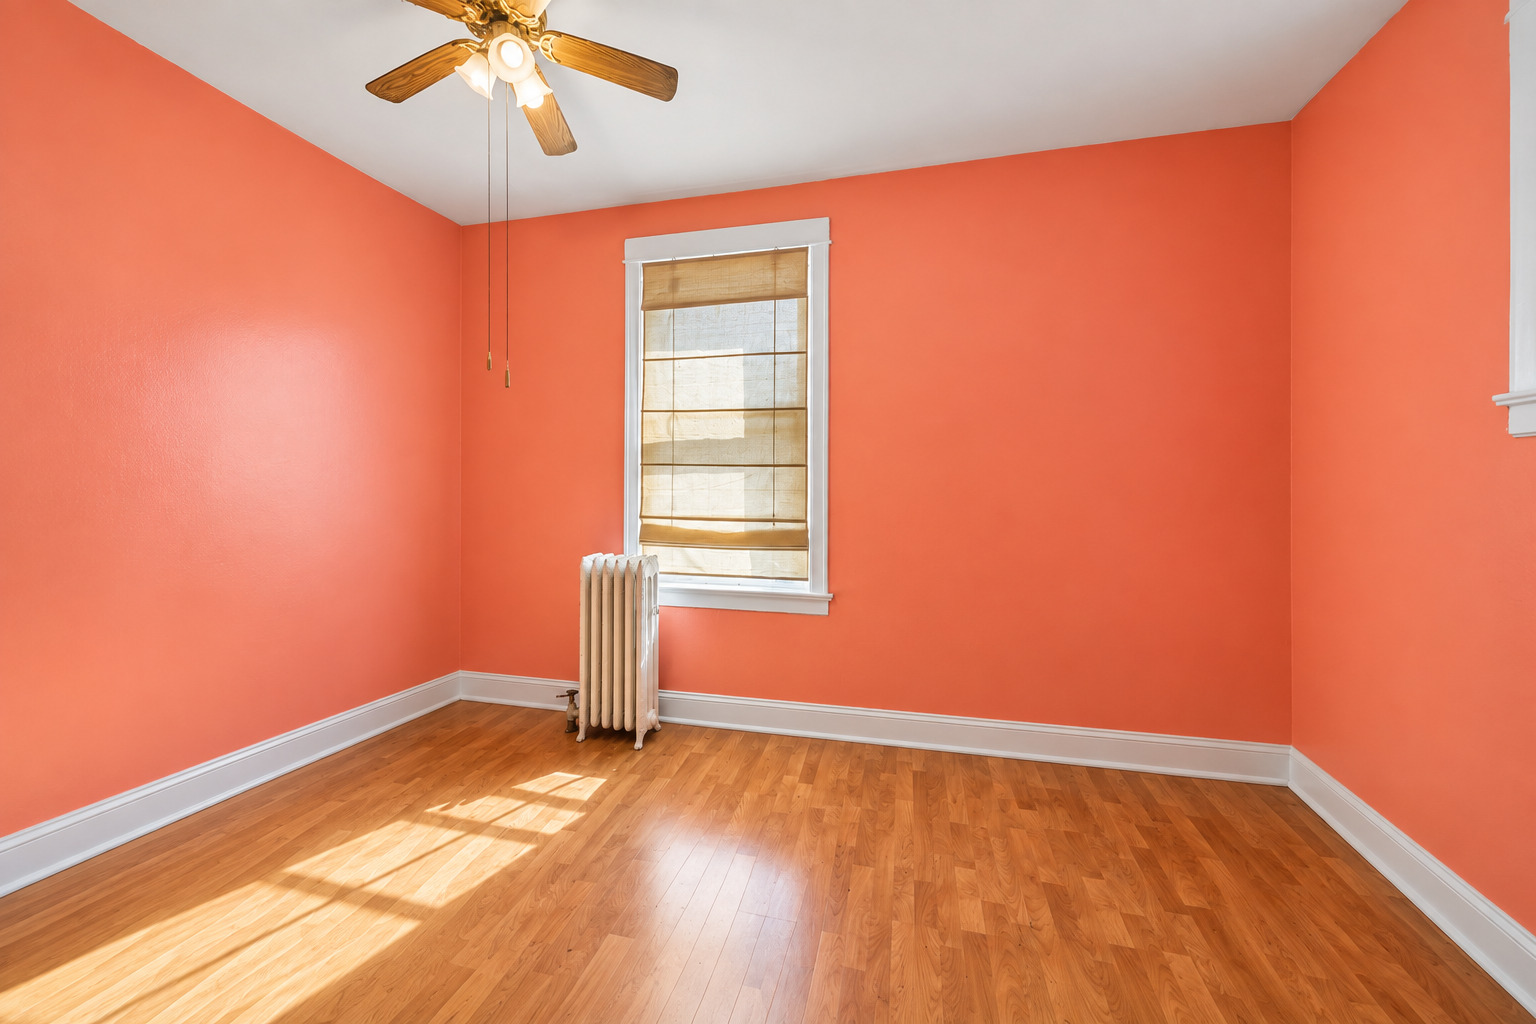
Empty orange-walled room with hardwood floors, a ceiling fan, and a shuttered window above a radiator.
Empty bedroom with coral-orange walls, hardwood floors, and sunlight streaming through a shaded window.
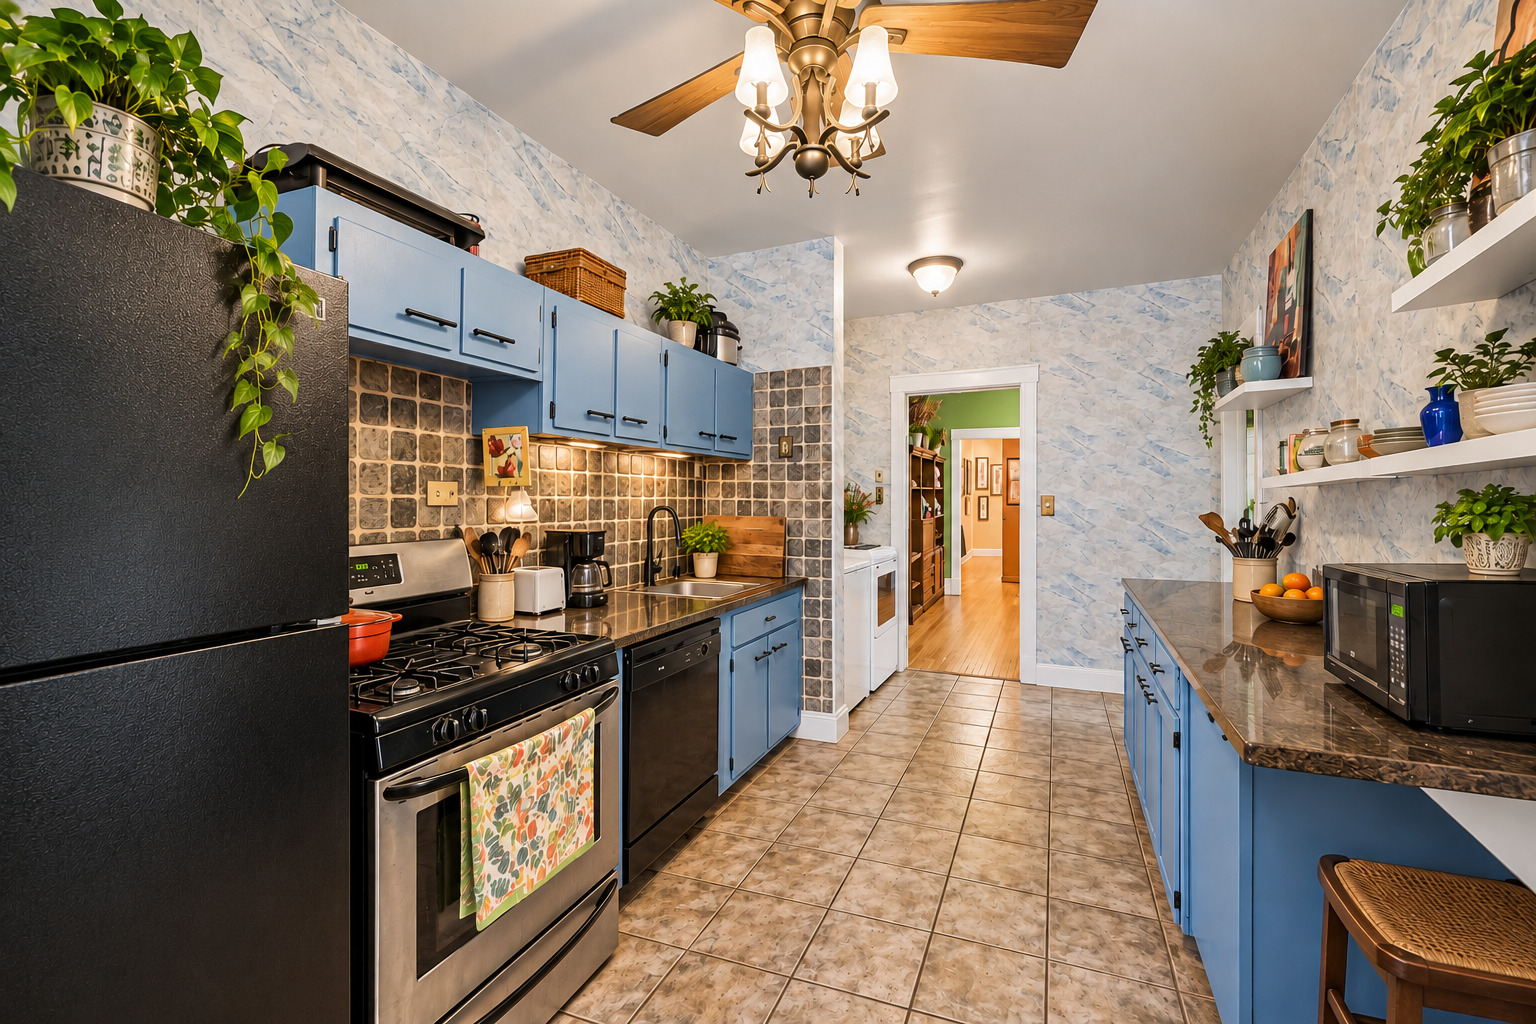
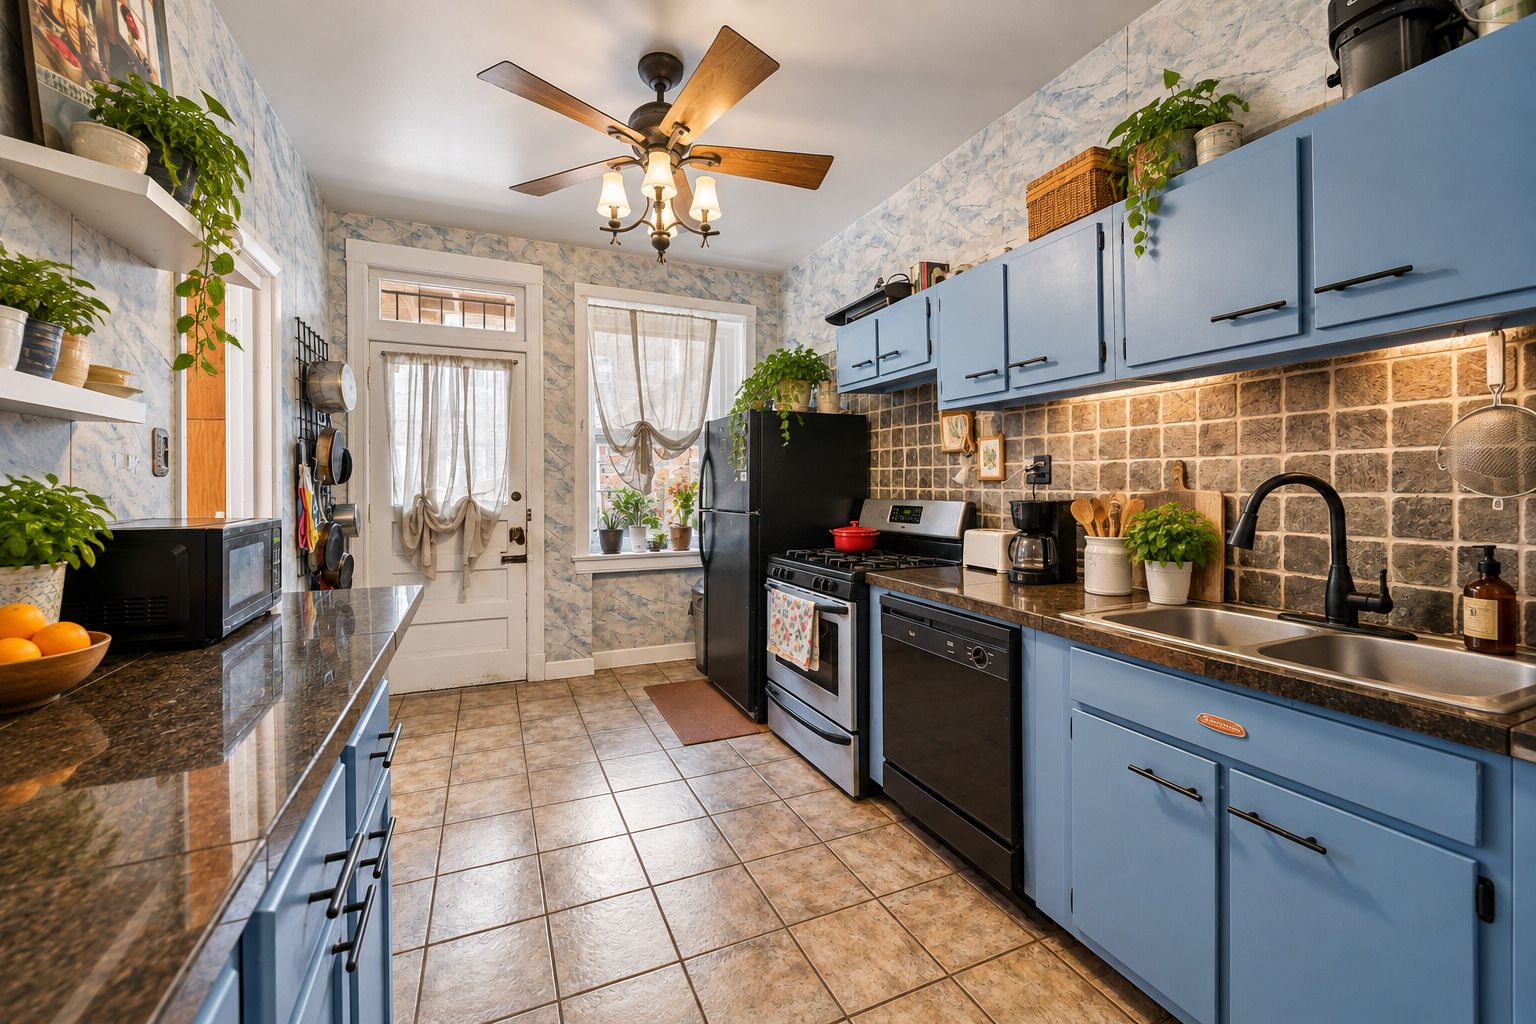
Galley kitchen with blue cabinets, dark countertops, patterned tile backsplash, and a gas range.
Kitchen with blue cabinets, stone backsplash, dark countertops, and a ceiling fan with lights.
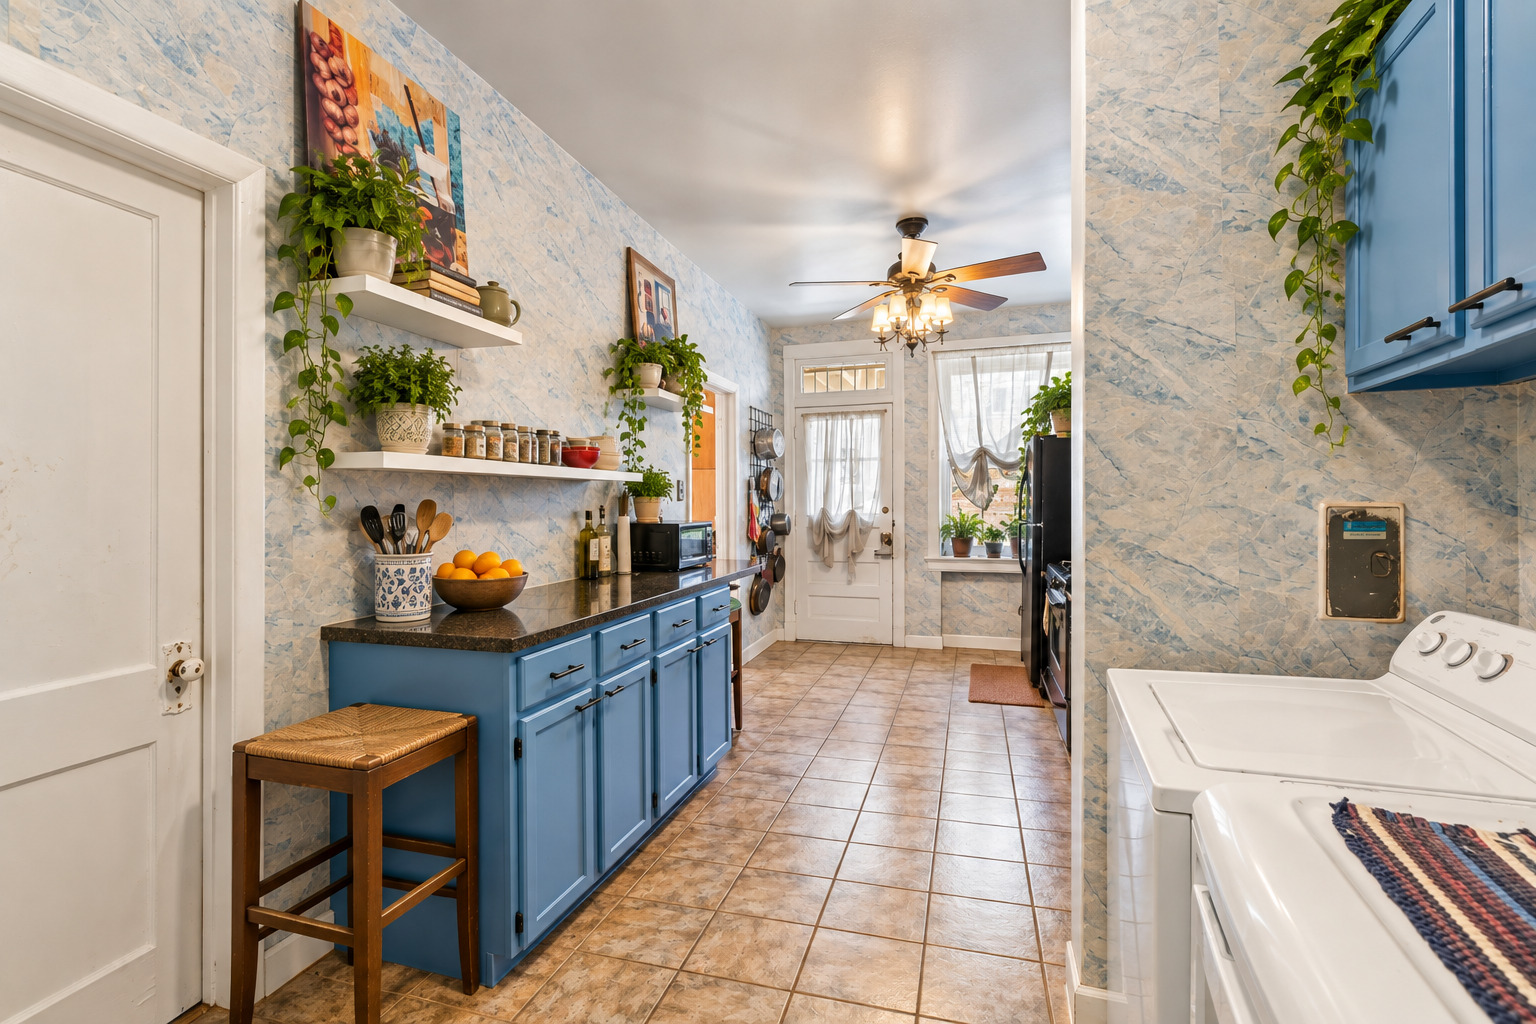
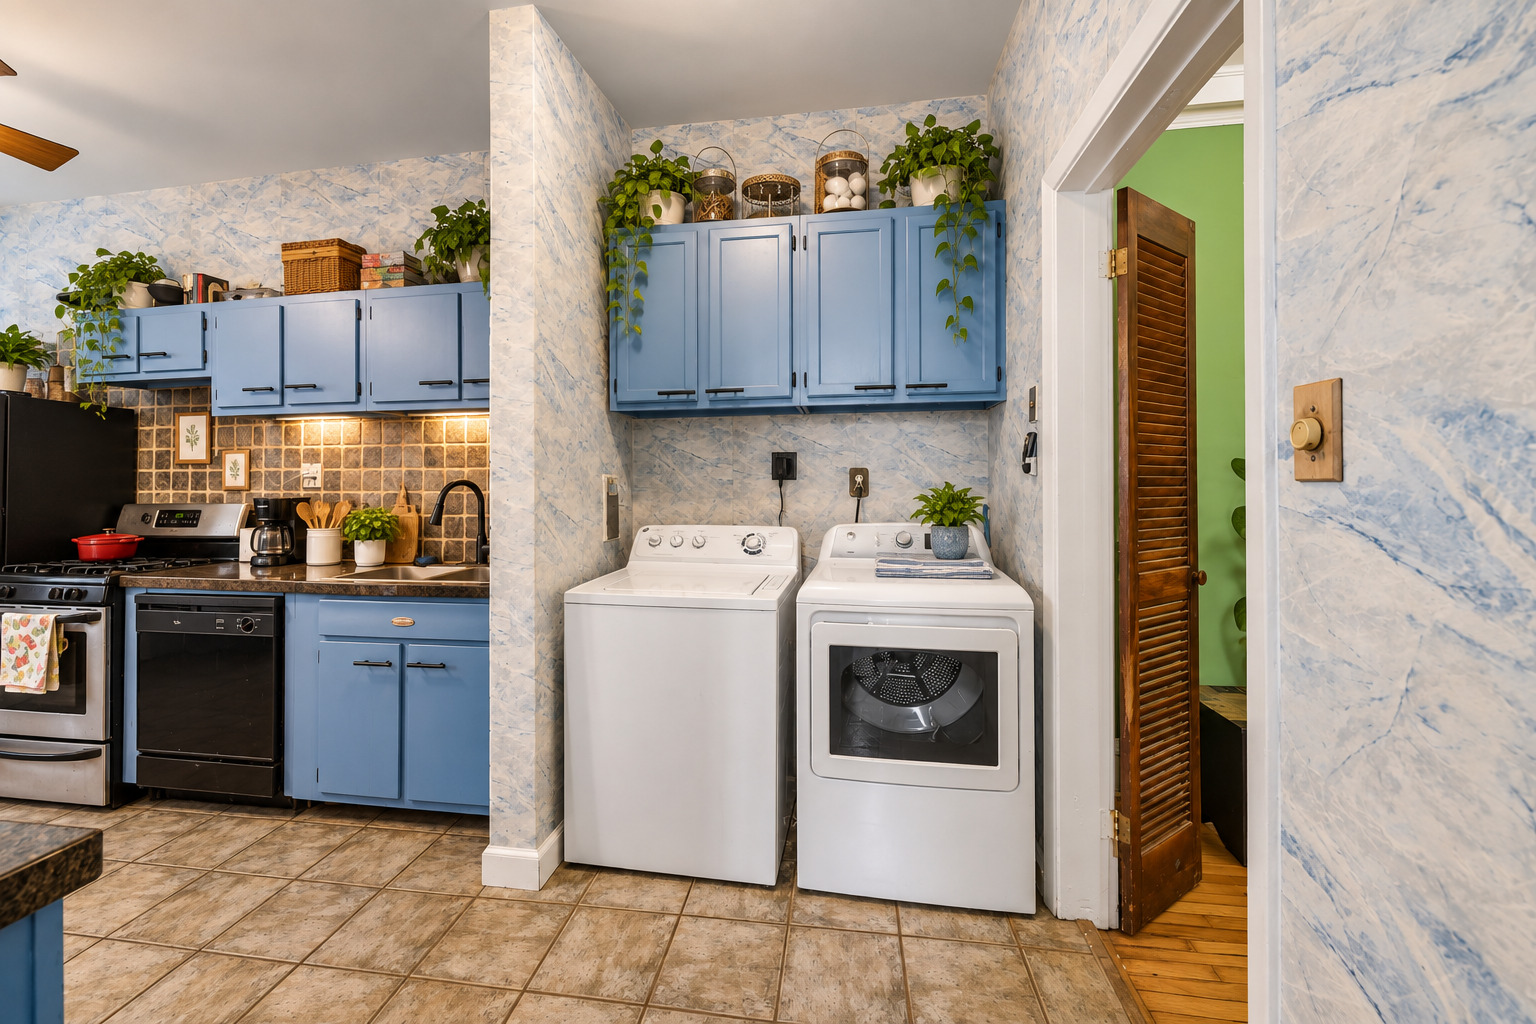
Kitchen with blue cabinets, patterned tile, open shelving, and a washer and dryer.
Kitchen and laundry area with blue cabinets and a white washer and dryer.
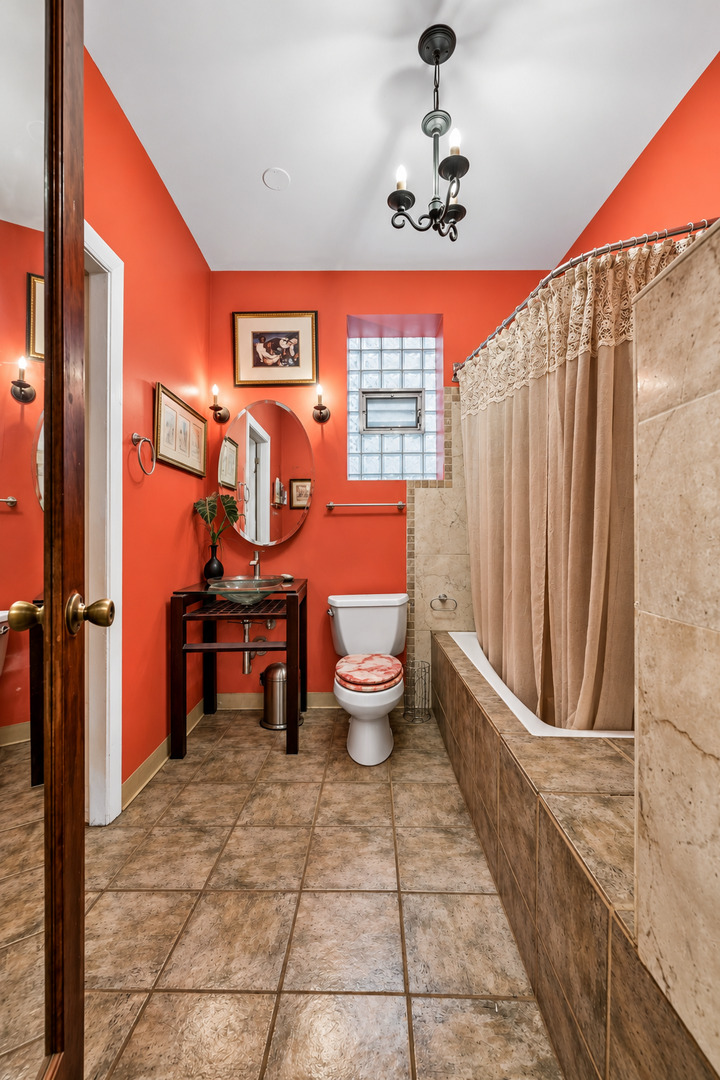
Bathroom with coral walls, a glass-block window, and a bathtub with a lace-trimmed shower curtain.
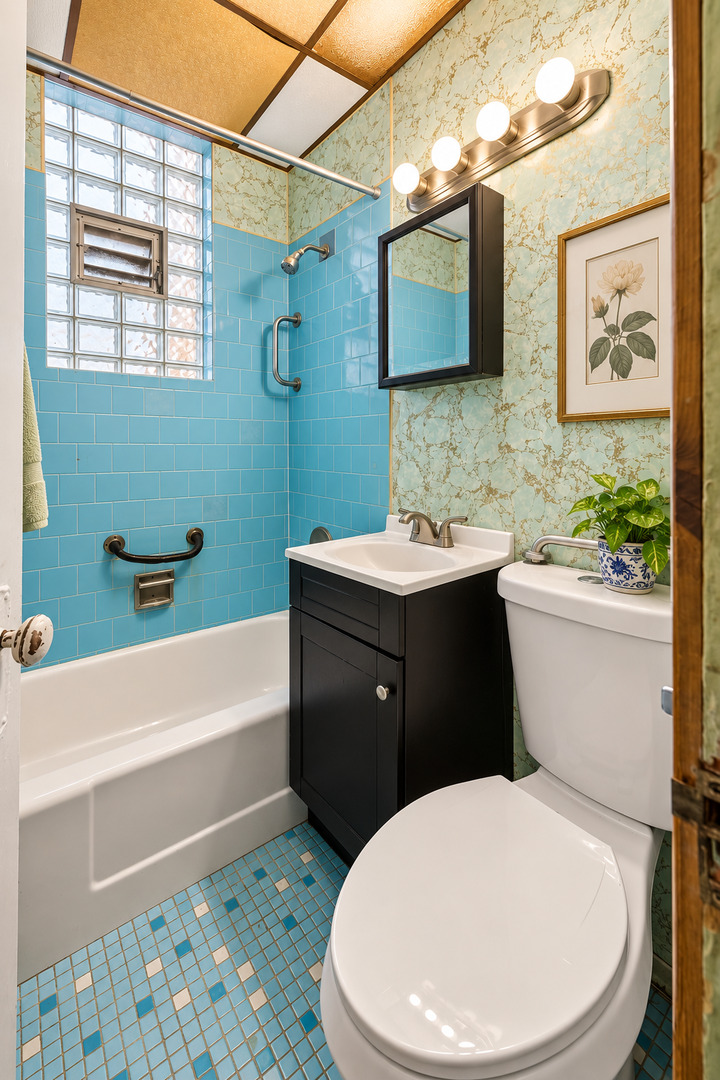
Bathroom with bright blue tile, glass-block window, black vanity, and white bathtub.
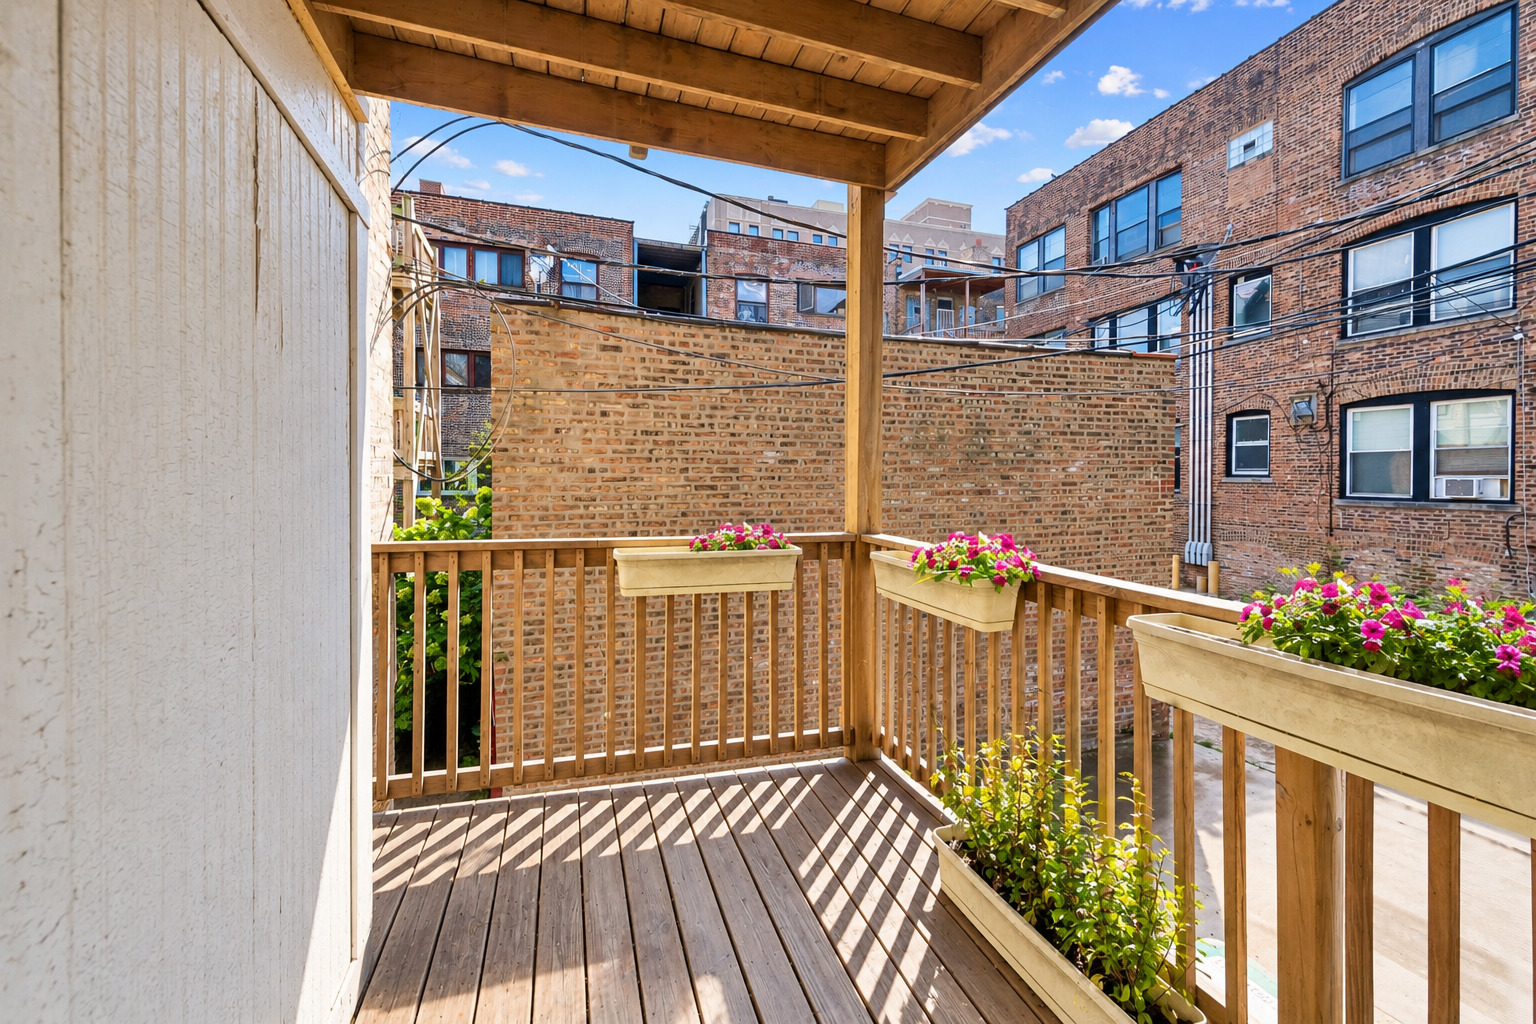
Covered wooden balcony with flower boxes overlooking neighboring brick apartment buildings.
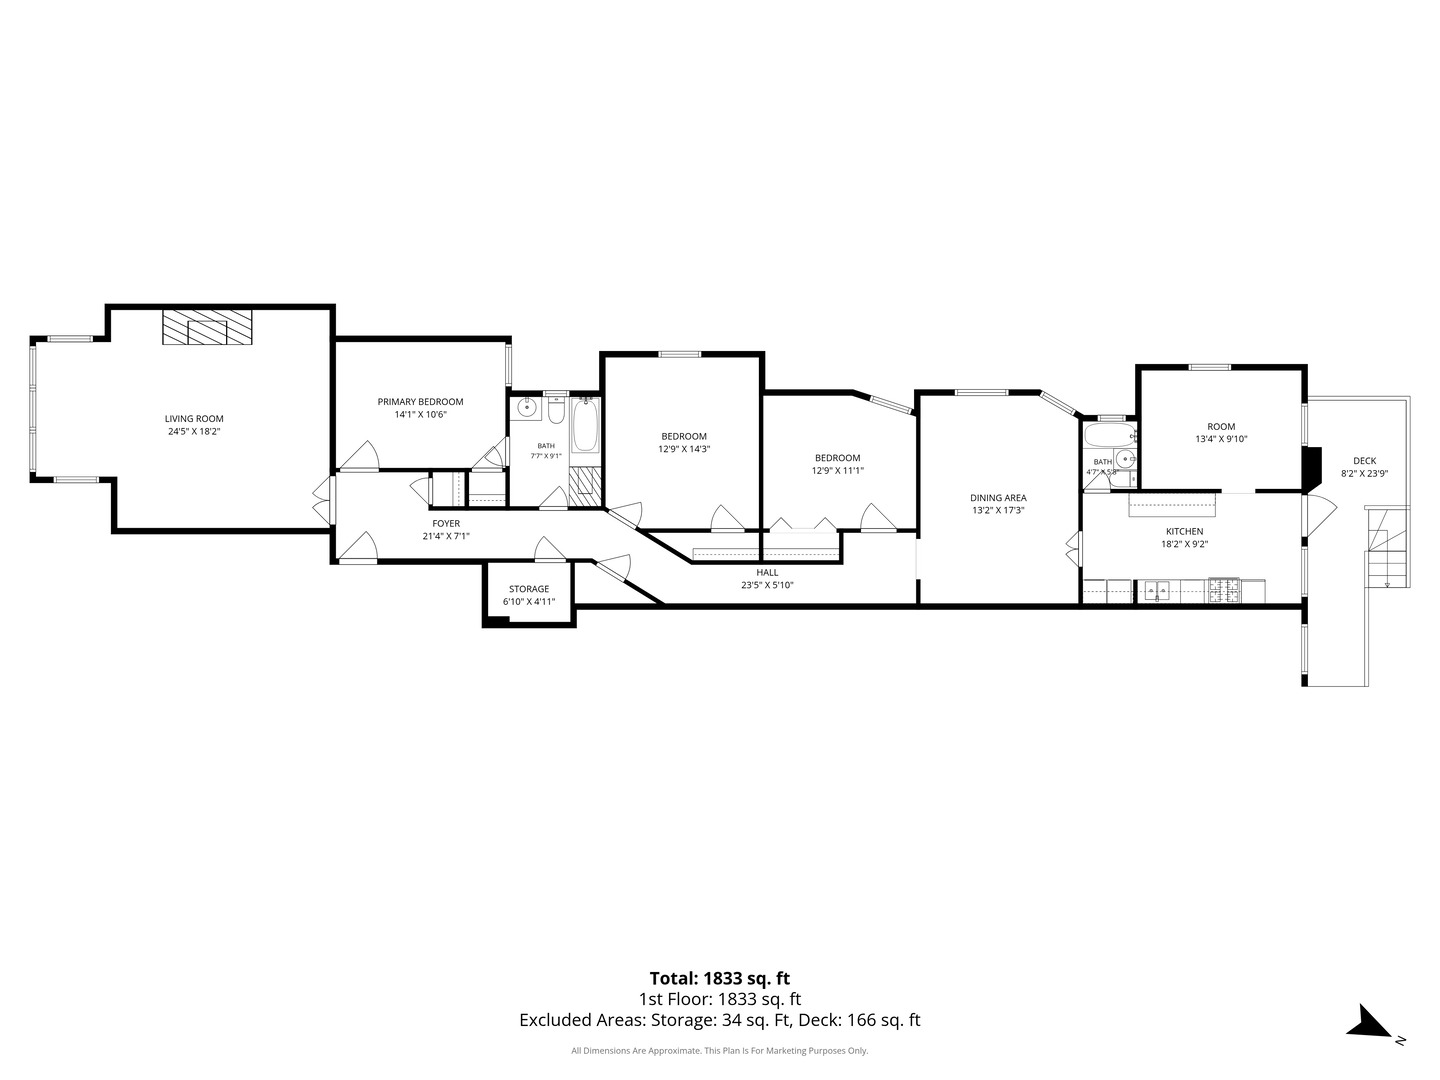
Floor plan showing a 1,833-square-foot layout with three bedrooms, an additional room, two baths, and a deck.
VIEW PHOTOS
Listed by Carole Klein with Baird & Warner 773-510-9263
$355,000

5330 S Hyde Park Boulevard Unit: 1S

4 Beds 2 Baths 2,400 Sq.Ft.

Description

Discover classic vintage character in this spacious first-floor condo on Hyde Park Boulevard, in a well-maintained six-unit building. This home offers four generously sized bedrooms and two full baths across a sprawling floor plan of nearly 2,400 square feet, with hardwood floors throughout. Sunlight pours in through five oversized windows, and the living room anchors the home with a beautiful fireplace framed by original built-in bookshelves. A sunroom, formal dining room, and spacious galley kitchen round out the classic layout, with a rear porch leading to one assigned parking space. Minutes from Lake Michigan, the University of Chicago, the Obama Presidential Center, the Museum of Science and Industry, Metra/CTA transit, and university shuttle routes. Enjoy easy access to shopping, dining, grocery stores, neighborhood theaters, parks, and lakefront trails. Sold AS-IS, this is a chance to make a distinctive vintage home your own - bring your vision and preserve the character that makes it special.

Share Property

Location

5330 S Hyde Park Boulevard Unit: 1S, Chicago, IL 60615

Status

For Sale
Carole Klein

Carole Klein

TITLE

REALTOR®

Property Amenities

Interior
Laundry room Main Level, Washer Hookup, In Unit
Fireplace Decorative
Appliances Range, Microwave, Dishwasher, Refrigerator, Washer, Dryer
Flooring Hardwood
Total Bedrooms: 4
Full Bathrooms: 2
Other Interior Features Storage
Area & Lot
Living area 2,400 Sq.Ft.
MLS® ID 12774473
Year Built 1908
School District 299
High School Kenwood Academy High School
Middle School Harte Elementary School
Elementary School Harte Elementary School
Type Condo
Status For Sale
Exterior
Stories 3
Air conditioning Wall Unit(s)
Heat type Natural Gas, Radiator(s)
Water Source Lake Michigan
Sewer Public Sewer
Parking Off Alley, Assigned, Yes, Other
Roof Rubber
Utilities Cable Available
Finance
Sales Price $355,000
HOA Fees $785 monthly
Real Estate Tax $2,546 yearly
Tan brick apartment building with a central entrance, iron fence, and leafy trees.

Schedule a Showing

I would love to show you this beautiful property. Please select your preferred date and time below. I will be in touch shortly to confirm your appointment.

Schedule a Showing

I would love to show you this beautiful property. Please select your preferred date and time below. I will be in touch shortly to confirm your appointment.

Thank you for your interest in 5330 S Hyde Park Boulevard Unit: 1S, Chicago, IL 60615. We are reviewing your request and will be in touch shortly!

Mortgage Calculator

Estimate your monthly mortgage payment, including the principal and interest, property taxes, and HOA. Adjust the values to generate a more accurate rate.

All estimates are provided for informational purposes only. Actual amounts may vary.
$0,000 Your Payment 20 15 65
$0,000 Your Payment

Let’s Talk About Your Chicago Real Estate Goals

Whether buying, selling, or exploring options, Carole is ready to guide your next step with clarity and confidence. Reach out today for a friendly conversation.